The Madison
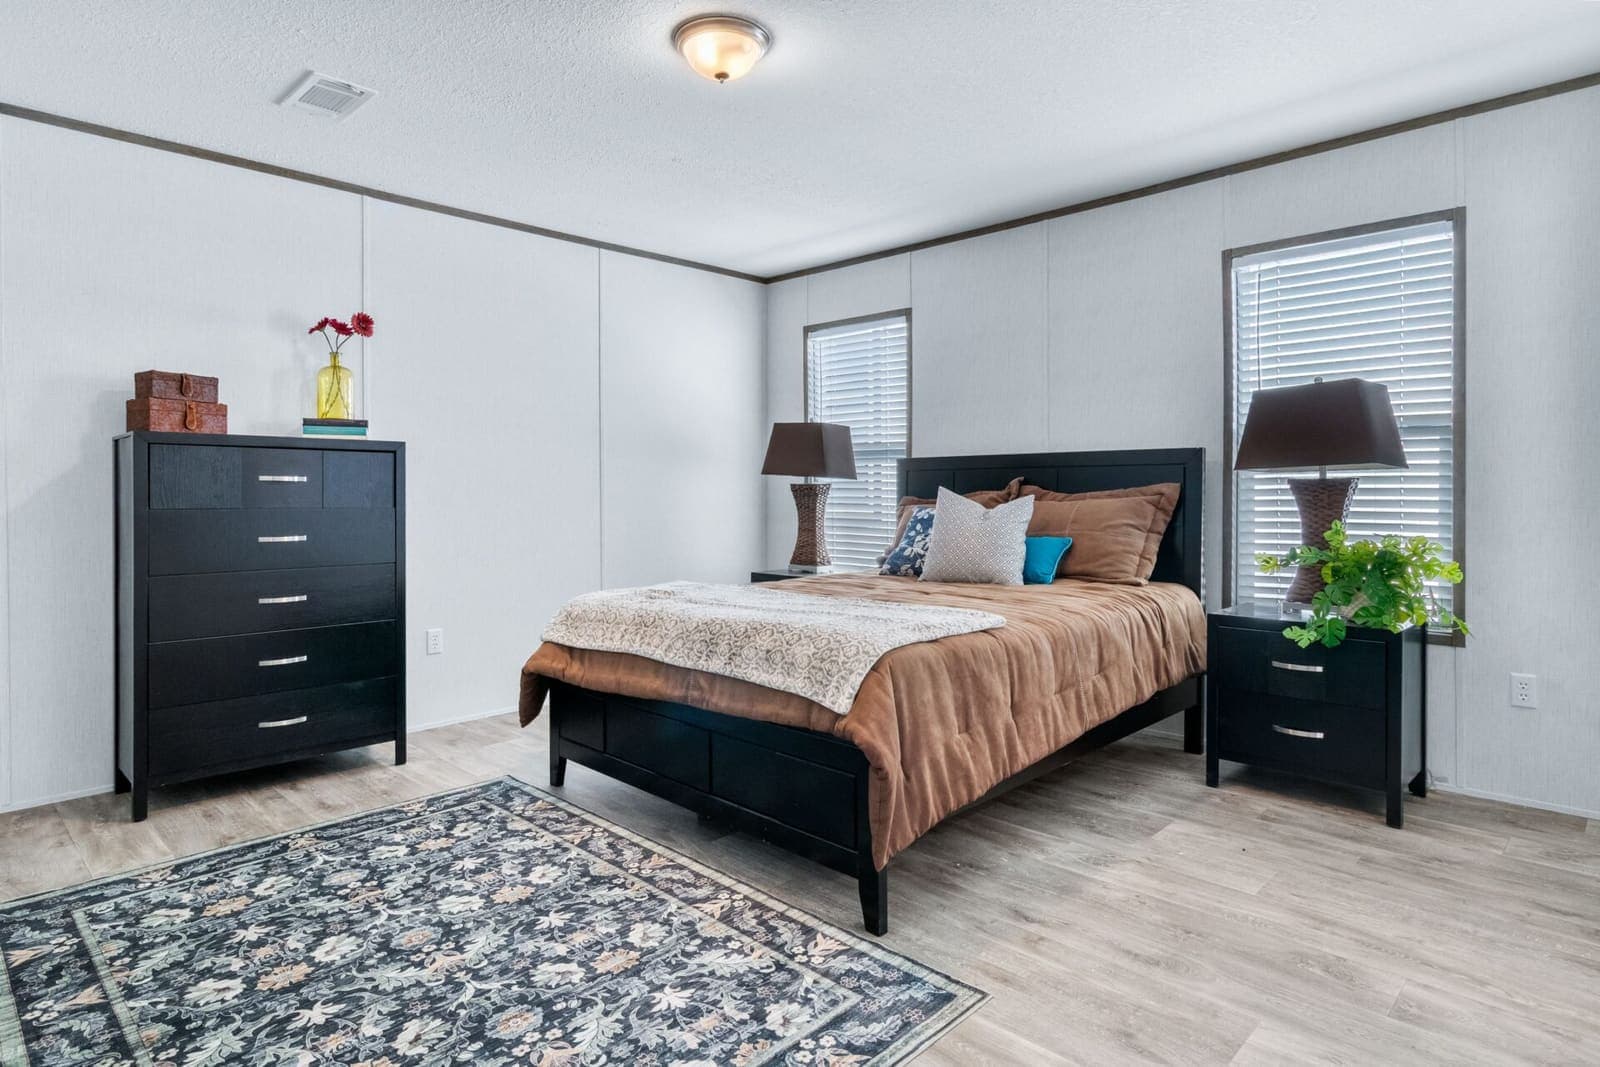
4 bed · 2 bath · 1,920 sq ft · 32 x 64 doublewide
2026 Jessup Housing · West Ranch
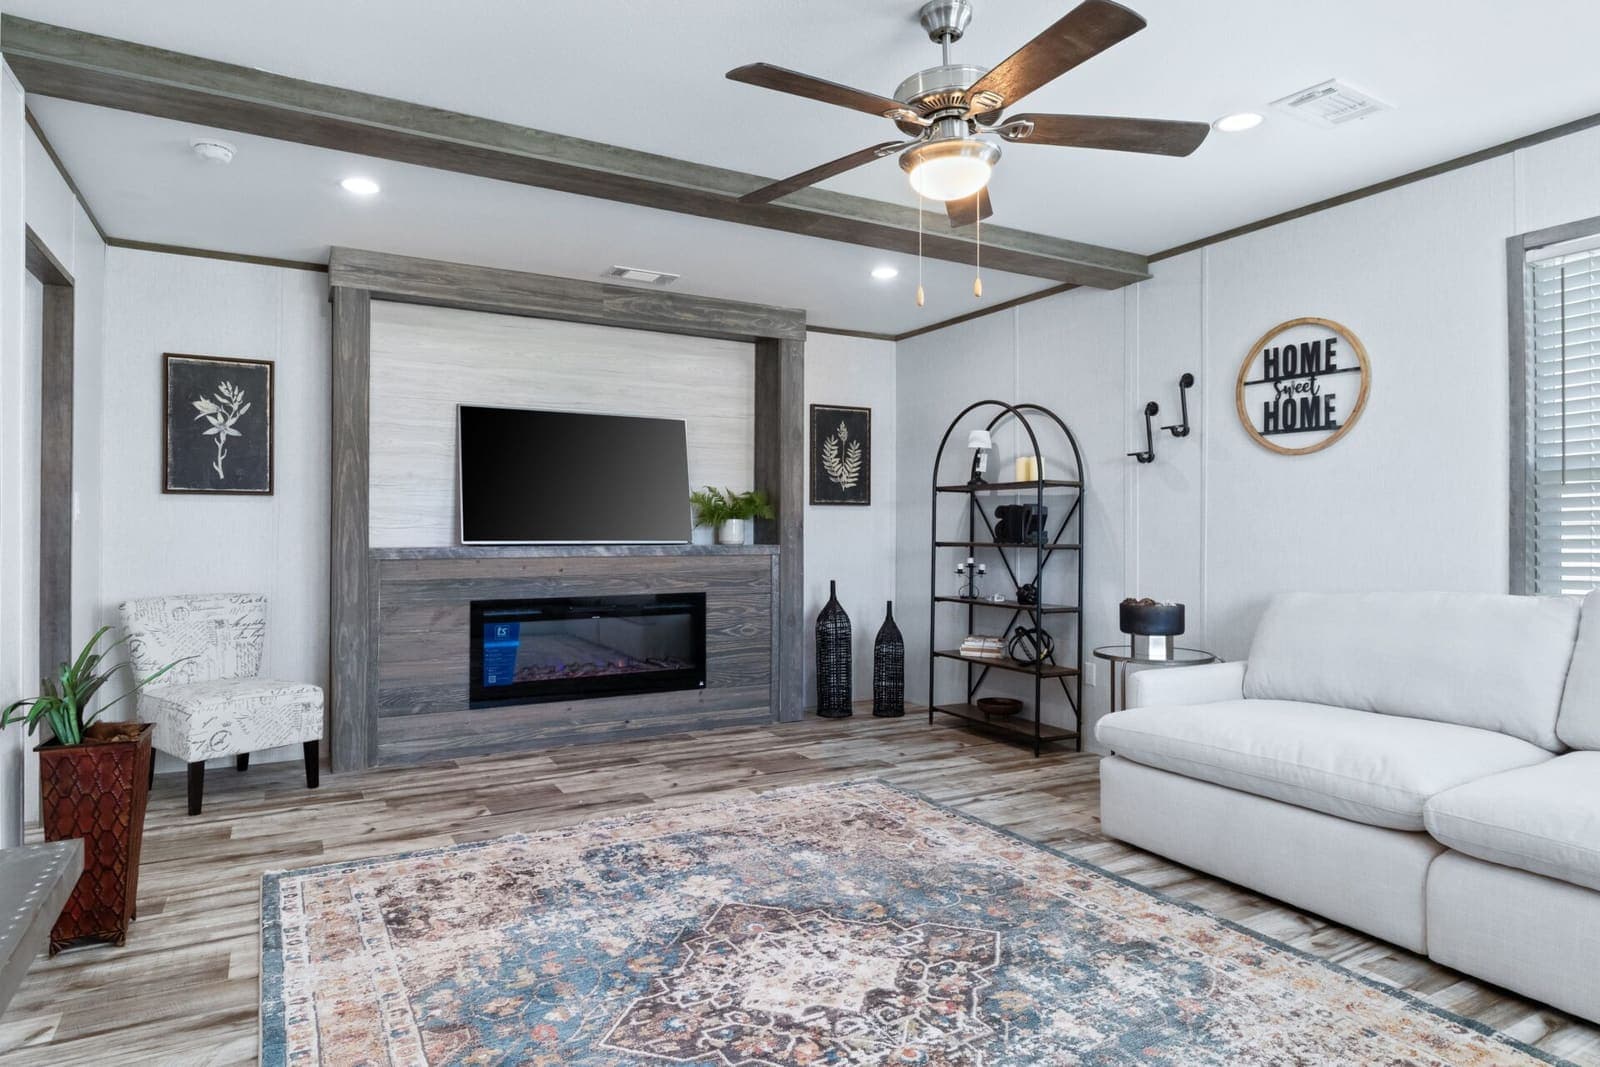
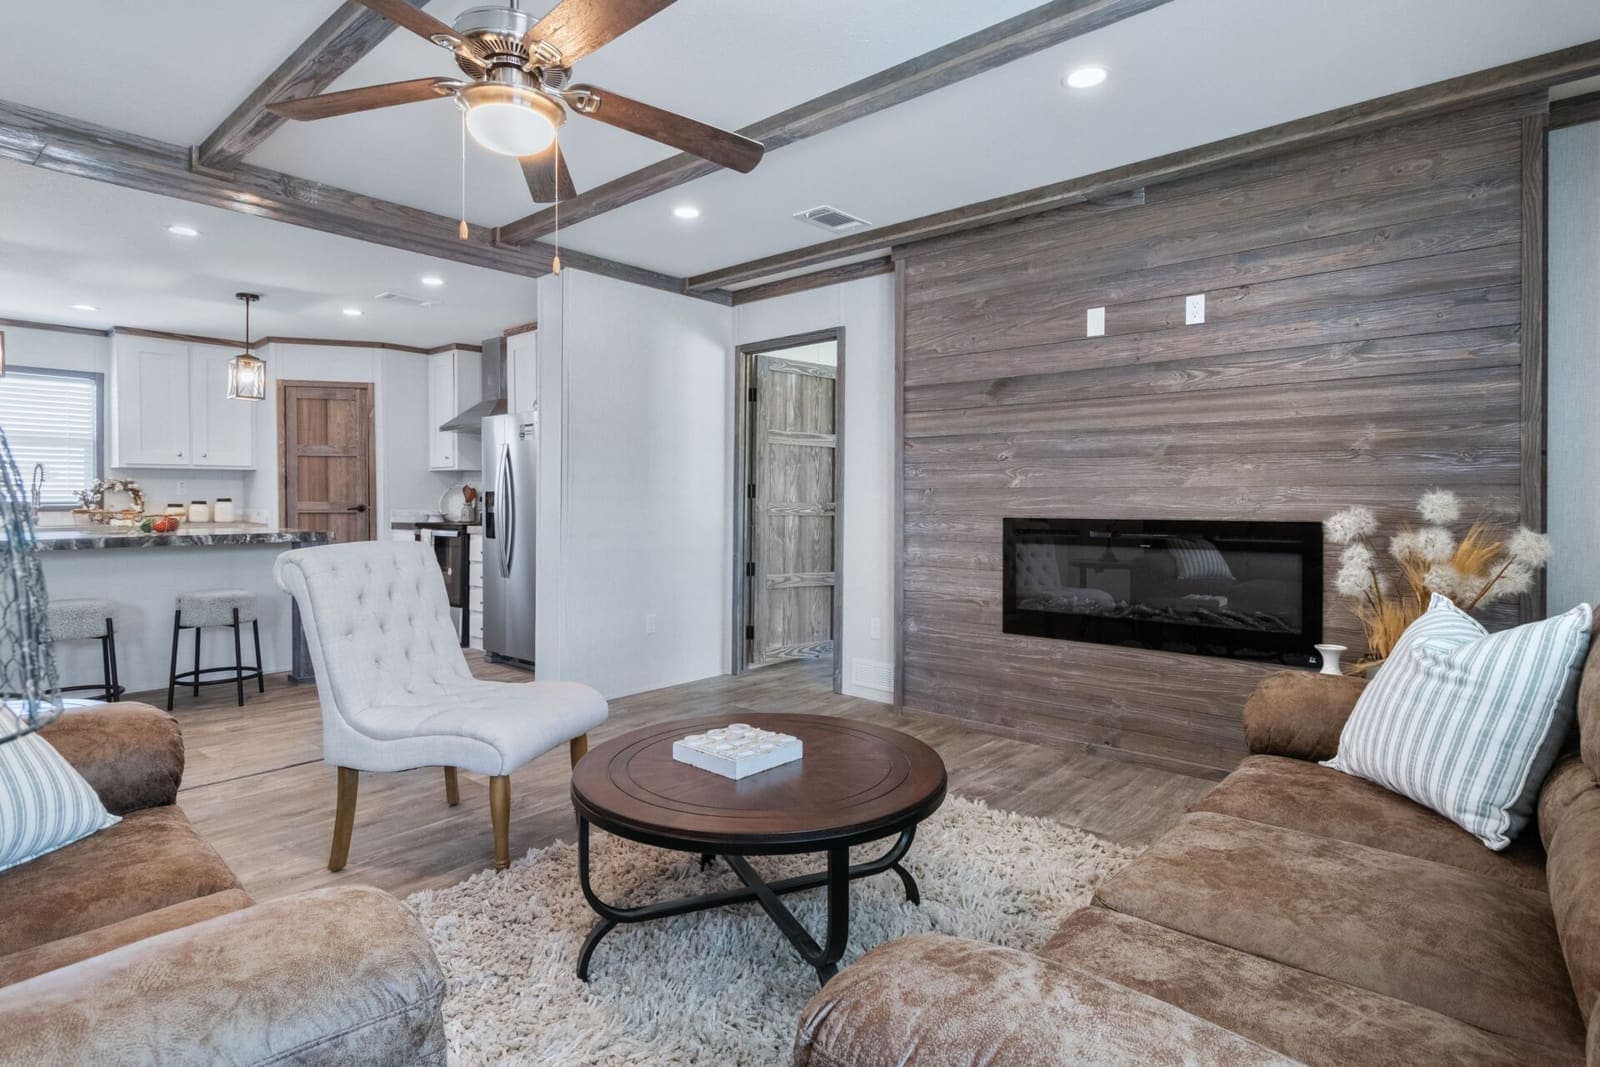
Photos may depict a model home. Finishes and options on the home on the lot may differ.
Why you’ll like The Madison
Nearly two thousand square feet with four bedrooms and thirty-two feet of width. Nobody walking through it is thinking about how it got here.
- Nearly 2,000 square feet
- Four bedroomstwo full baths
- Vaulted ceiling through the main living area
- Kitchena double oven and walk-in pantry
Everything in this home
Kitchen
- Kitchen with a double oven and walk-in pantry
Primary suite
- Primary suite with a soaking tub and separate shower
Bathrooms
- Four bedrooms, two full baths
Living space
- Vaulted ceiling through the main living area
The home overall
- Nearly 2,000 square feet
- Elite Series throughout
- Factory model ELT32644B
Specifications
| Manufacturer | Jessup Housing |
|---|---|
| Model | The Madison |
| Appliances | Refrigerator, electric range/oven, dishwasher, range hood |
| Heating and cooling | Central heat and air, electric |
| Warranty | 1-year manufacturer structural warranty |
| Construction | Built to the federal HUD Code, delivered and set by a licensed installer |
| Community | West Ranch. Stephenville, Texas |
| Availability | In stock. About 7 weeks to your lot |
What is and is not included
- The home itself
Brand new, never lived in - Delivery and set
Placed, leveled, and tied down - Skirting
Fully enclosed, installed - Steps and landing
Front and rear entries - All appliances
Refrigerator, range, dishwasher, microwave - Utility connections
Water, sewer, and electric to the home - Central heat and air
Installed and tested - Two parking spaces
On your lot, with room for a trailer - Your lot
Leased in the community - Grounds maintenance
Common areas, roads, lighting
- Monthly lot rent
Separate from the home price, shown on every home - Electric and water
You set up your own accounts - Furniture
Homes are delivered unfurnished - Fencing or decks
Allowed with approval, at your cost
What happens if you want this one
- Pick the homeYou are here
Browse what is on the lot, set your down payment, and see the real all-in payment on each one. Nothing here costs anything or touches your credit. - Tell us about you
Seven questions, about a minute. We call you back, usually within a few minutes during office hours, and talk through what actually fits. - Get approved
We send your application to lenders who finance homes of this type. They pull your credit at this point, under their own authorization, and tell us your real terms. - Choose your lot
Walk the community and pick your site. We hold it for you while the paperwork finishes. - Sign and fund
Deposit, contracts, and funding. We handle delivery, set, skirting, steps and utility connections. - Move in
Final inspection and your certificate of occupancy, then keys. Most homes are ready within a few weeks of funding.
Similar homes at West Ranch
The Eisenhower
3 bed · 2 bath · 1,800 sq ft · 32 x 60
West Ranch · In stock. About 6 weeks to your lot
$126,900 · $10,000 down · includes $625 lot rent
The Royal
5 bed · 3 bath · 2,040 sq ft · 32 x 68
West Ranch · In stock. About 8 weeks to your lot
$152,900 · $10,000 down · includes $625 lot rent
The Roosevelt
3 bed · 2 bath · 1,680 sq ft · 32 x 56
West Ranch · In stock. About 6 weeks to your lot
$118,900 · $10,000 down · includes $625 lot rent
Payments are estimates for illustration only and are not an offer of credit. See the full assumptions.